

8 Snowy Egret CT
Savannah, GA 31419
- 4 Beds
- 3 Baths Full Baths: 3
- 2,180 SqFt
- 1,394 Lot Size
- 1998 Year Built
GALLERY
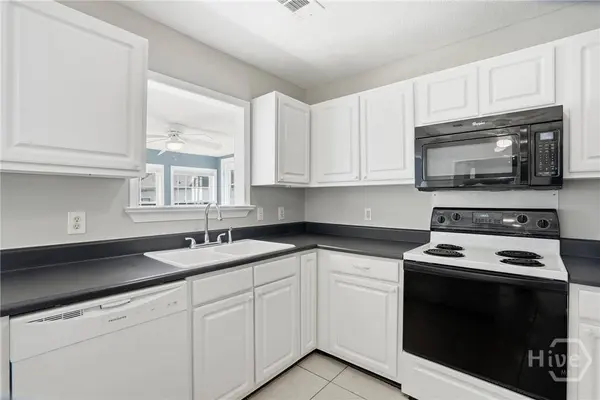
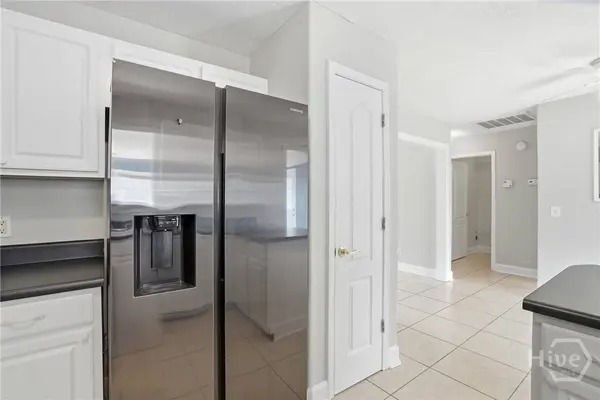
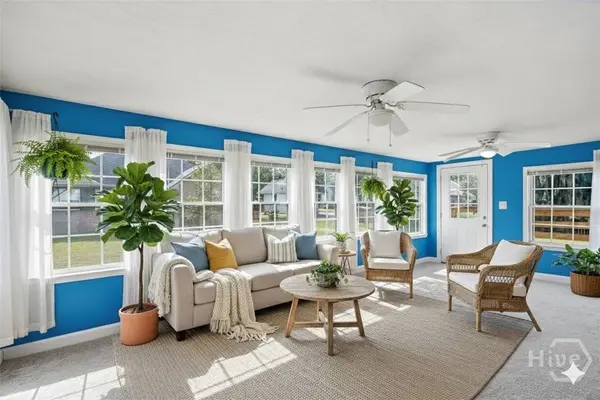
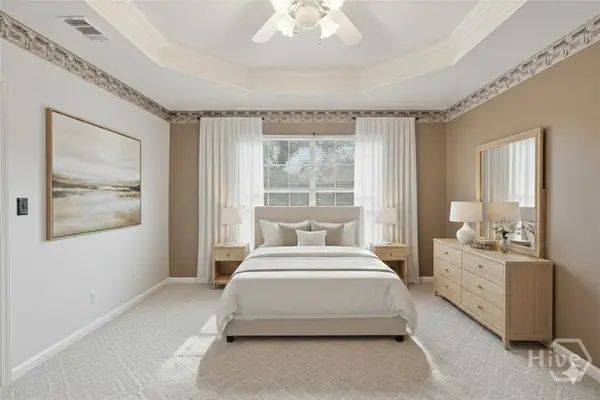
PROPERTY DETAIL
Key Details
Property Type Single Family Home
Sub Type Single Family Residence
Listing Status Active
Purchase Type For Sale
Square Footage 2, 180 sqft
Price per Sqft $126
Subdivision Sugar Mill Sub
MLS Listing ID SA364755
Bedrooms 4
Full Baths 3
HOA Fees $43/mo
HOA Y/N Yes
Year Built 1998
Lot Size 1,394 Sqft
Acres 0.032
Property Sub-Type Single Family Residence
Source SAV
Location
State GA
County Chatham
Community Sugar Mill Sub
Zoning PUDC
Direction From 204 E, Take King George Blvd Exit, Turn right onto King George Blvd, Left onto Sugar Mill Dr, Right onto Rivermarsh Dr, Left onto Snowy Egret Ct. Home is on the right.
Rooms
Basement Crawl Space
Building
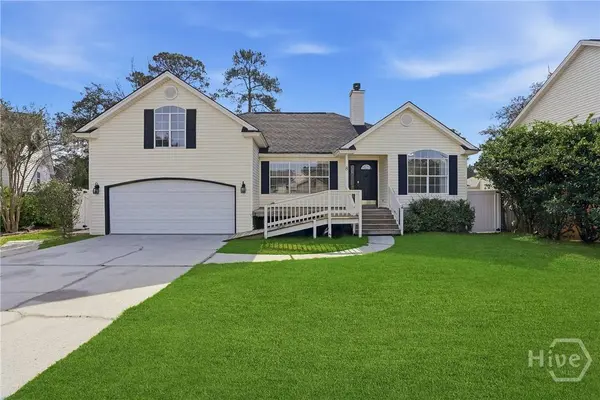
Lot Description Cul-De-Sac
Foundation Block, Crawlspace, Pillar/Post/Pier, Raised
Water Public
Architectural Style Traditional
Level or Stories 1
Structure Type Deck
Interior
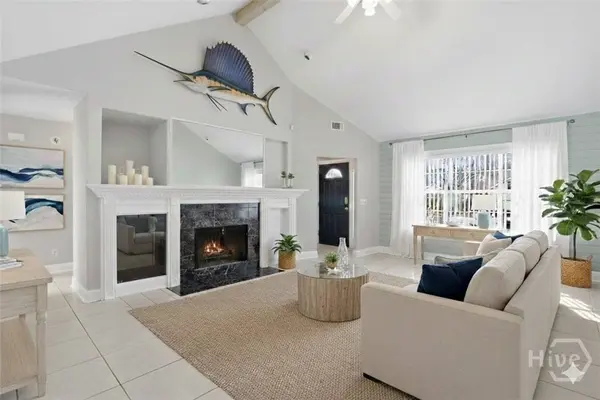
Interior Features Breakfast Area, Tray Ceiling(s), Ceiling Fan(s), Double Vanity, Garden Tub/Roman Tub, High Ceilings, Main Level Primary, Primary Suite, Pantry, Separate Shower, Vaulted Ceiling(s), Fireplace
Heating Central, Electric, Heat Pump
Cooling Central Air, Electric, Heat Pump
Fireplaces Type Factory Built, Great Room
Fireplace Yes
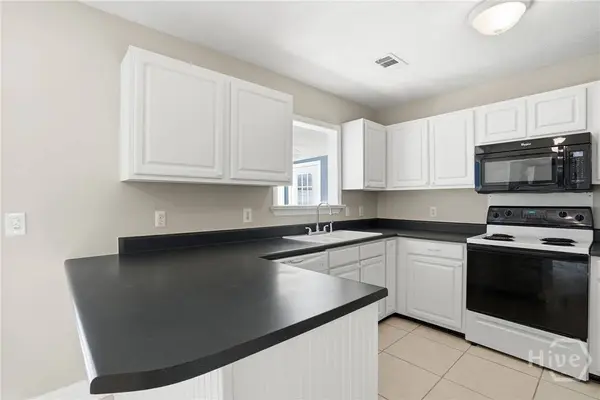
Appliance Some Electric Appliances, Dishwasher, Electric Water Heater, Microwave, Oven, Range, Refrigerator
Laundry Laundry Room, Washer Hookup, Dryer Hookup
Exterior
Exterior Feature Deck
Parking Features Attached
Garage Spaces 2.0
Pool Community
Utilities Available Underground Utilities
View Panoramic
Roof Type Asphalt
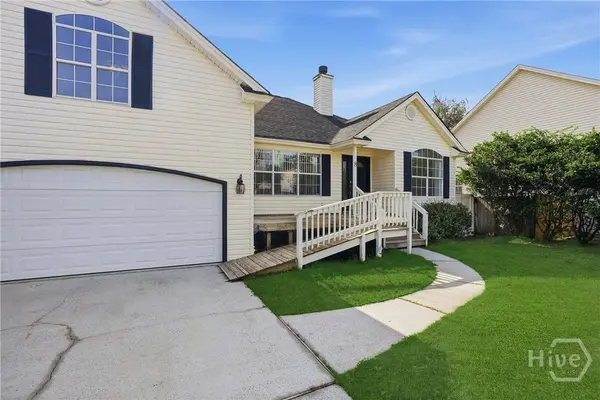
Accessibility Accessible Approach with Ramp
Porch Deck, Front Porch
Garage Yes
Others
Tax ID 10993F02034
Acceptable Financing ARM, Cash, Conventional, 1031 Exchange, FHA, VA Loan
Listing Terms ARM, Cash, Conventional, 1031 Exchange, FHA, VA Loan
Special Listing Condition Standard
Virtual Tour https://www.propertypanorama.com/instaview/sav/SA364755
SIMILAR HOMES FOR SALE
Check for similar Single Family Homes at price around $275,000 in Savannah,GA

Pending
$365,000
173 Shady Grove LN, Savannah, GA 31419
Listed by Music Properties Group3 Beds 2 Baths 1,696 SqFt
Active
$390,000
22 Litchfield DR, Savannah, GA 31419
Listed by Fox Hollow Realty4 Beds 4 Baths 3,146 SqFt
Active
$367,886
30 Flagler DR, Savannah, GA 31419
Listed by Landmark 24 Realty, Inc3 Beds 3 Baths 1,617 SqFt
CONTACT
